

STUDENT PROJECTS
Every project on this page has been created by our students as part of the Interior Design Program. They showcase the skills you can develop step by step through practical assignments, personalized guidance, and the freedom to study at your own pace.
From photorealistic 3D visualizations and mood boards to lighting plans, material boards, floor plans, and complete design concepts, these projects reflect both creativity and professional development throughout the program.
We hope they inspire you and give you a glimpse of what you can learn to create as a student at the International Academy of Interior Design.

3D Visualization – Living Room
A warm and inviting living room featuring earthy tones, natural materials, and timeless design details.
Design by Linda Naustrøm

Mood Board – Living Room
A light and harmonious mood board inspired by Scandinavian design, combining natural materials, soft colors, and a warm, welcoming atmosphere.
Design by Ida Skogen

Lighting Plan – Dining Room
A thoughtfully designed lighting plan that balances ambiance, functionality, and visual harmony.
Design by Elin Havrevoll Bergstad

Material Board – Kitchen
A curated material board that presents finishes, textures, colors, and the overall design direction before the project comes to life.
Design by Renate H. Meland

Color Palette – Mountain Cabin
A cohesive color and material palette designed to create a warm, natural, and timeless retreat.
Design by Amélie S. Jensen

3D Visualization – Bathroom
A carefully designed bathroom where functionality, natural materials, and calm tones come together in a timeless interior.
Design by Christina Simonsen

Style Presentation – Organic Modern
A design presentation that communicates the mood, materials, and defining characteristics of the Organic Modern style.
Design by Benedicte Petersen

Design Presentation Cover
A clean and professional cover page that creates a polished first impression of the design project.
Design by Marie Rørvik

Floor Plan – Bedroom
A detailed floor plan with measurements and furniture placement, providing the foundation for a functional and well-balanced bedroom.
Design by Linda Naustrøm

3D Visualization – Living Room
A photorealistic 3D visualization that brings the design concept to life and illustrates how the finished space will look.
Design by Mariell Loftheim

3D Visualization – Bedroom
A thoughtfully designed bedroom visualized with realistic materials, lighting, and atmosphere.
Design by Jessica Elstad
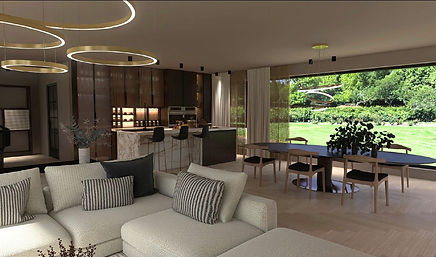
3D Visualization – Open-Concept Kitchen
A detailed 3D visualization that combines functionality, carefully selected materials, and lighting into one cohesive design.
Design by Anne May Abrahamsen

3D Visualization – Bathroom
A realistic 3D visualization that communicates the finished bathroom design with attention to detail and atmosphere.
Design by Emilie Ek Kristensen